Habitatges Can Simon
Architecture to imagine a new home.
A look at the project through its spaces, its light and the textures of the official renders.
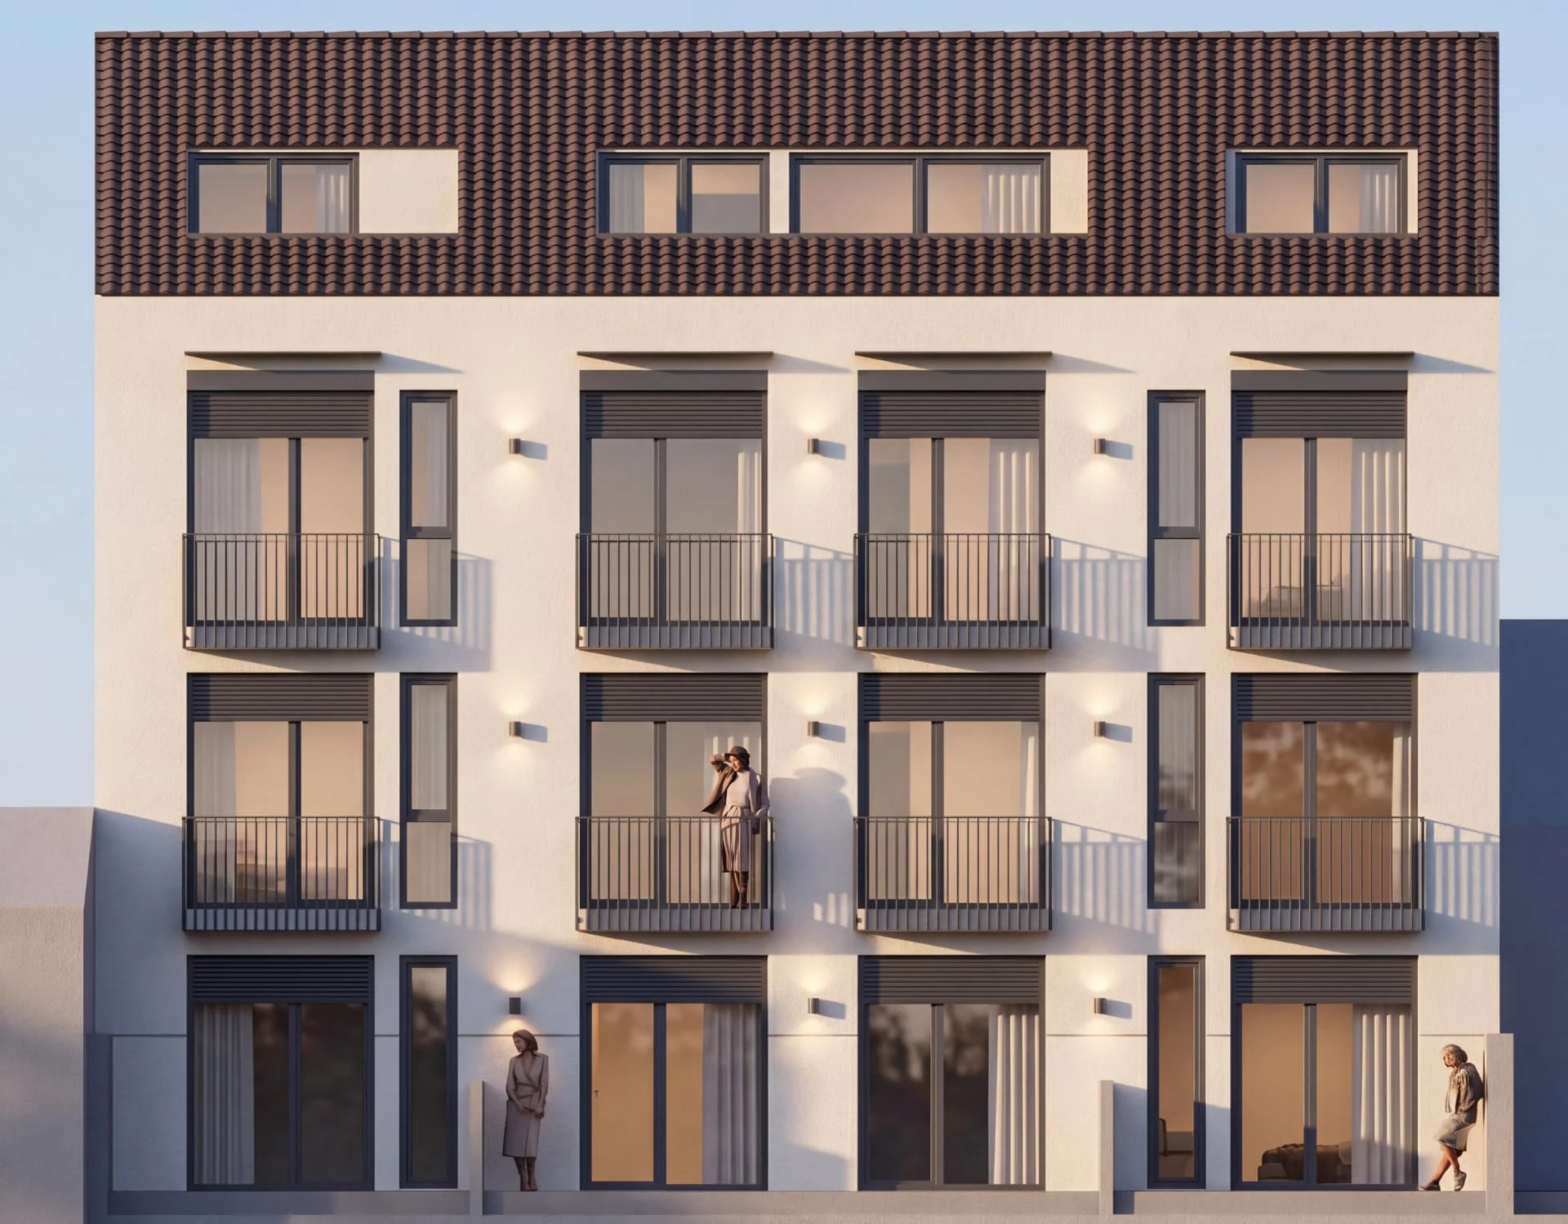
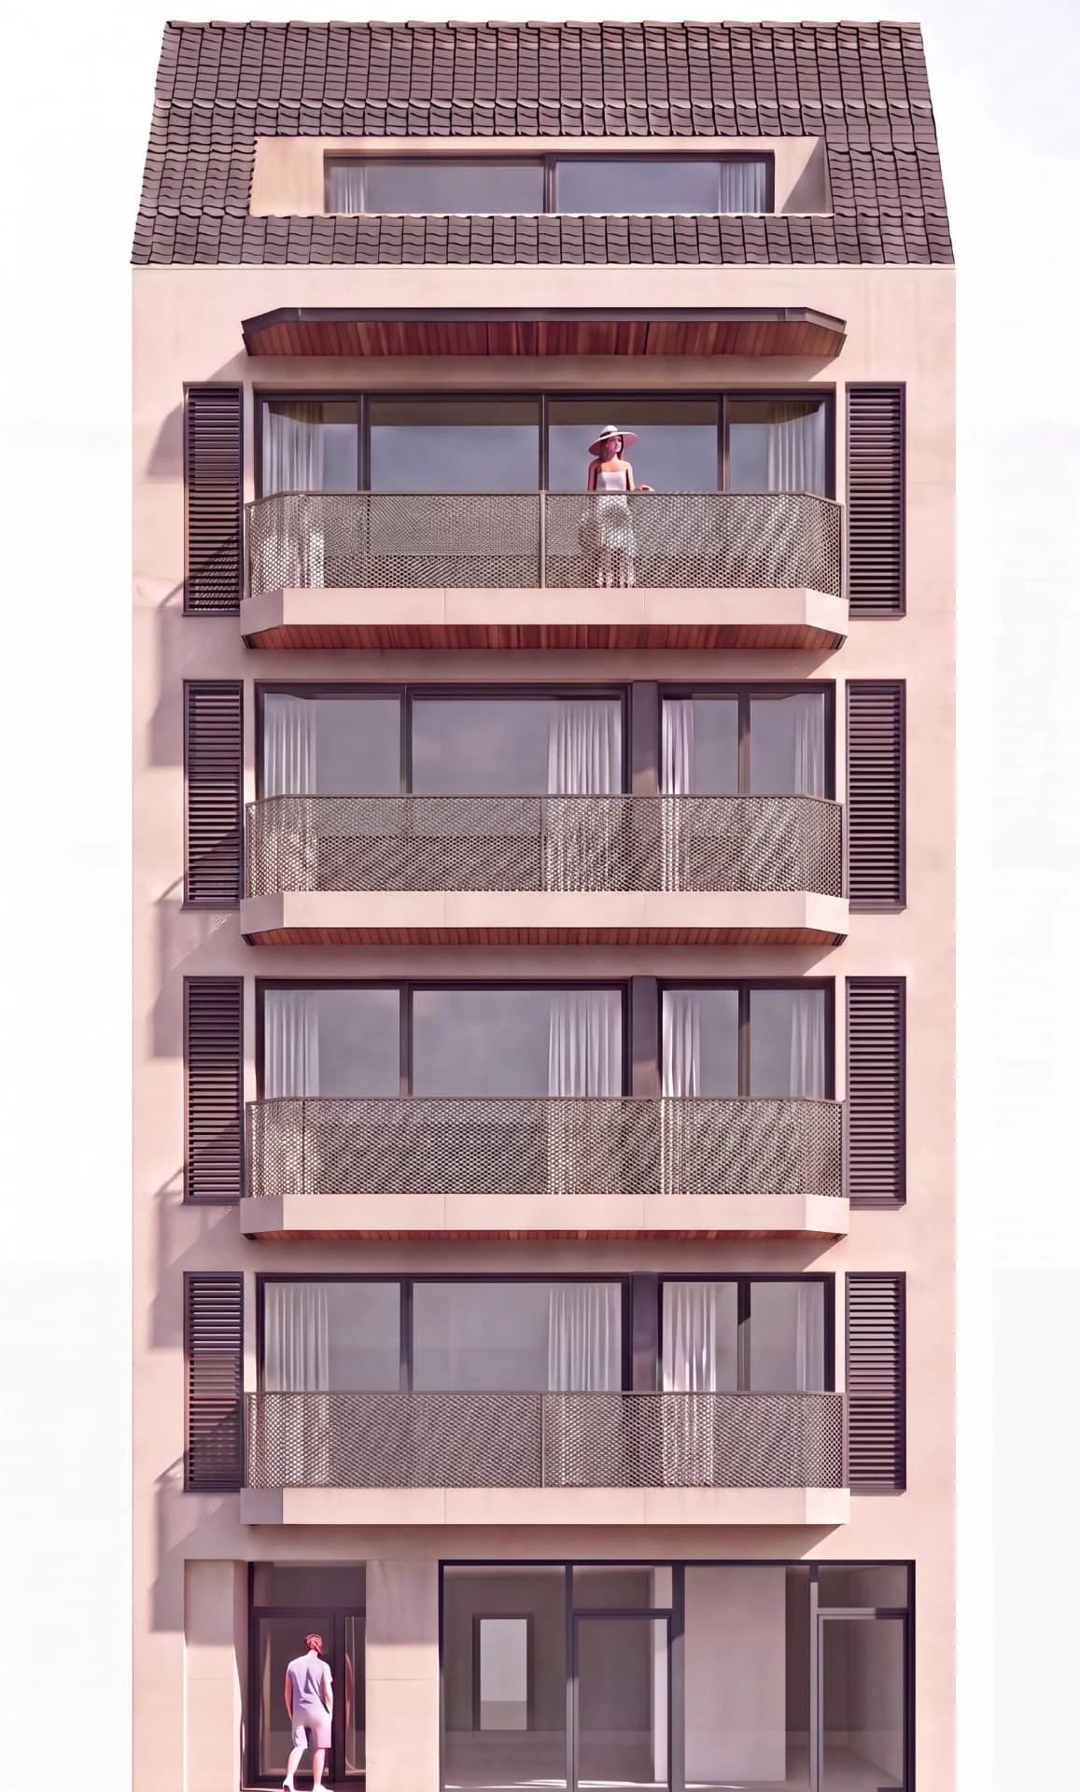
Exterior
A serene presence.
The exterior is shown from different perspectives, by day and as the light fades.
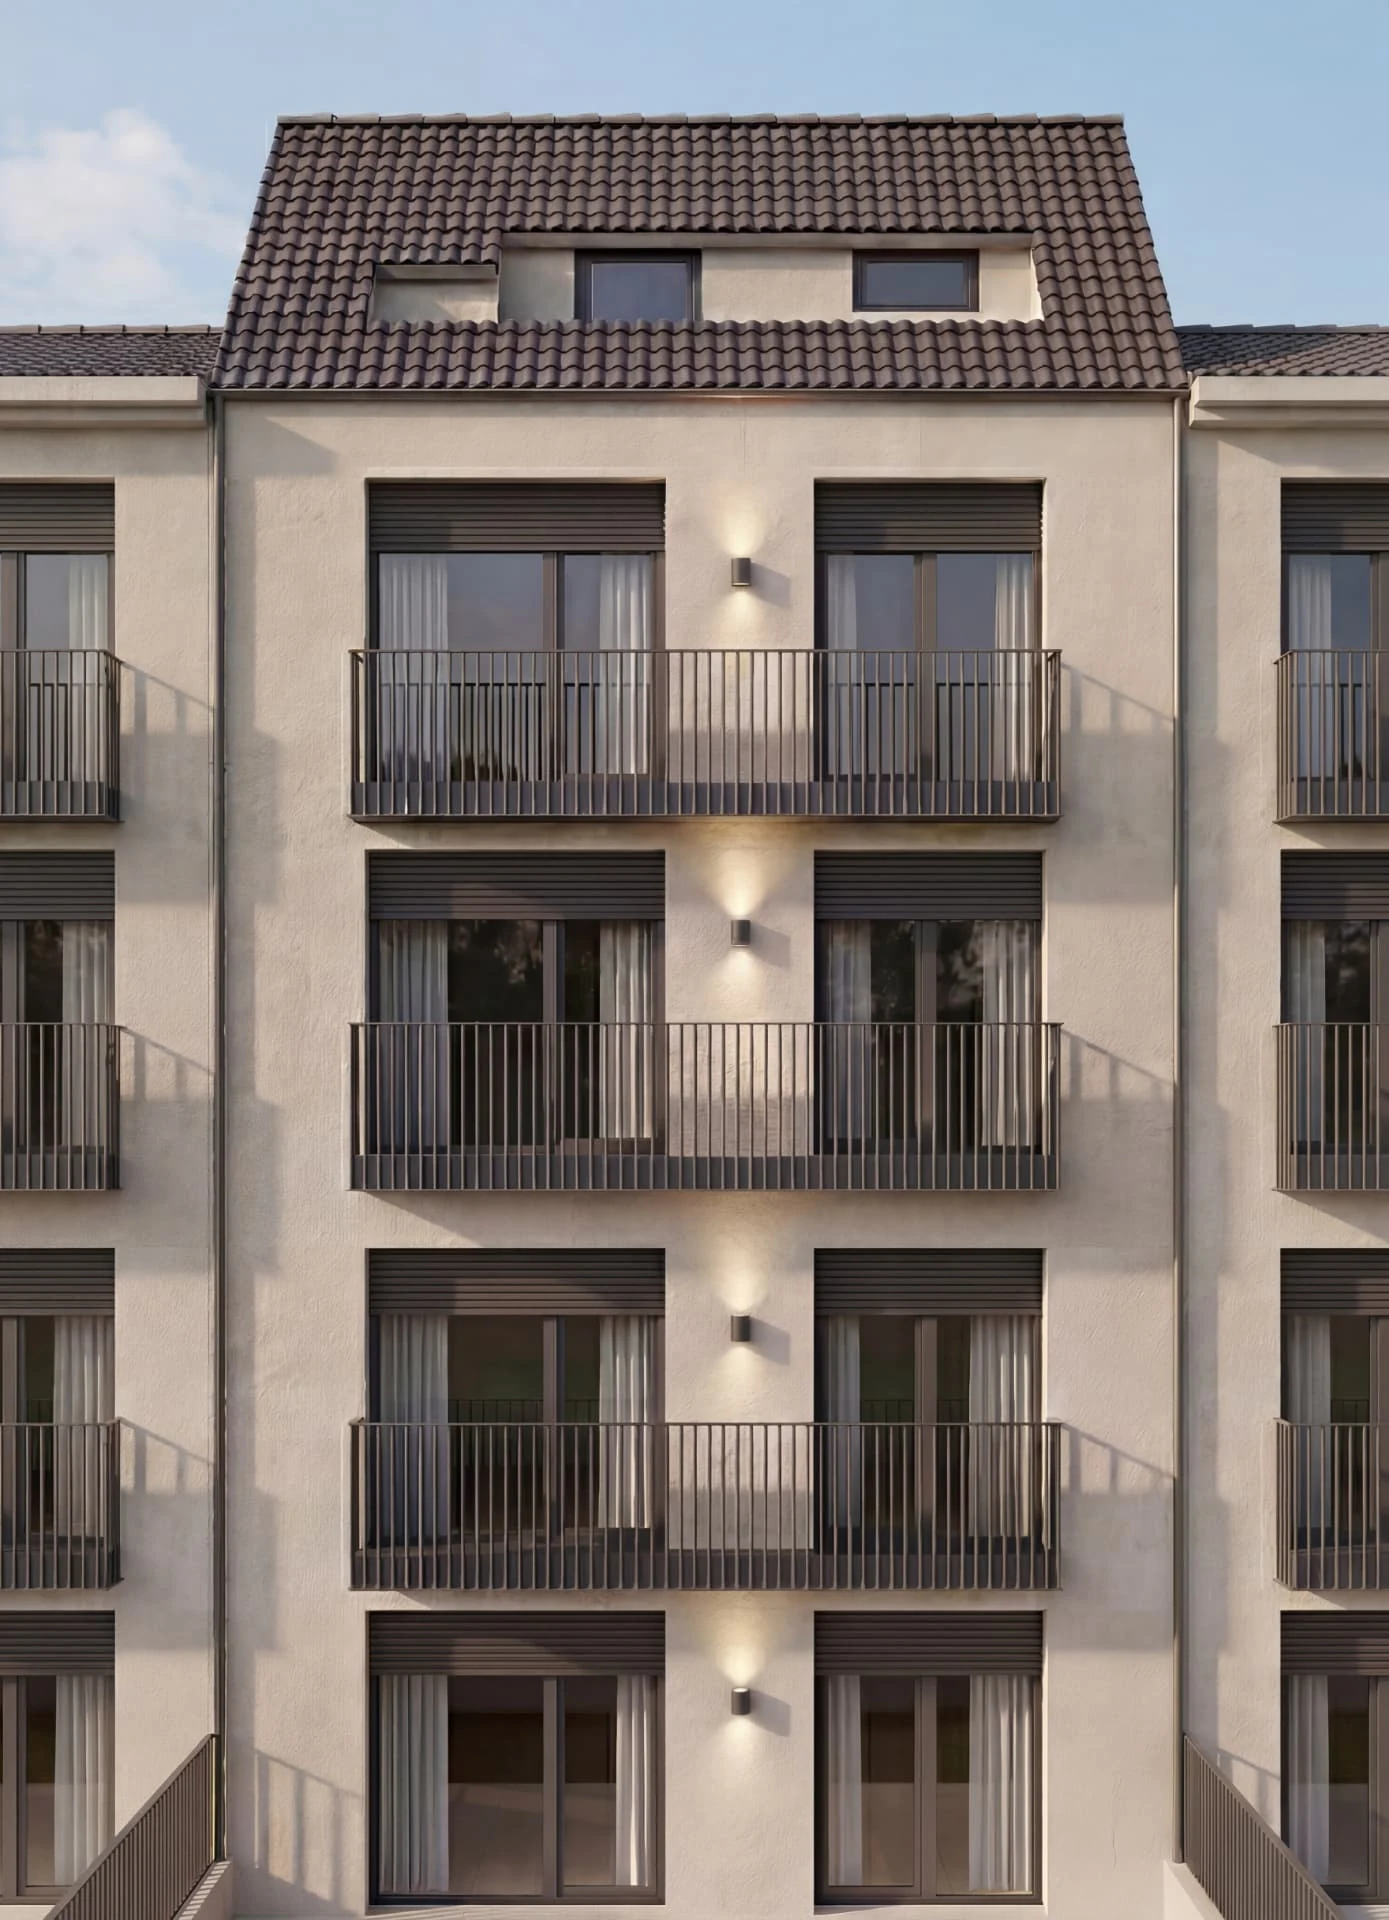
Rear facade
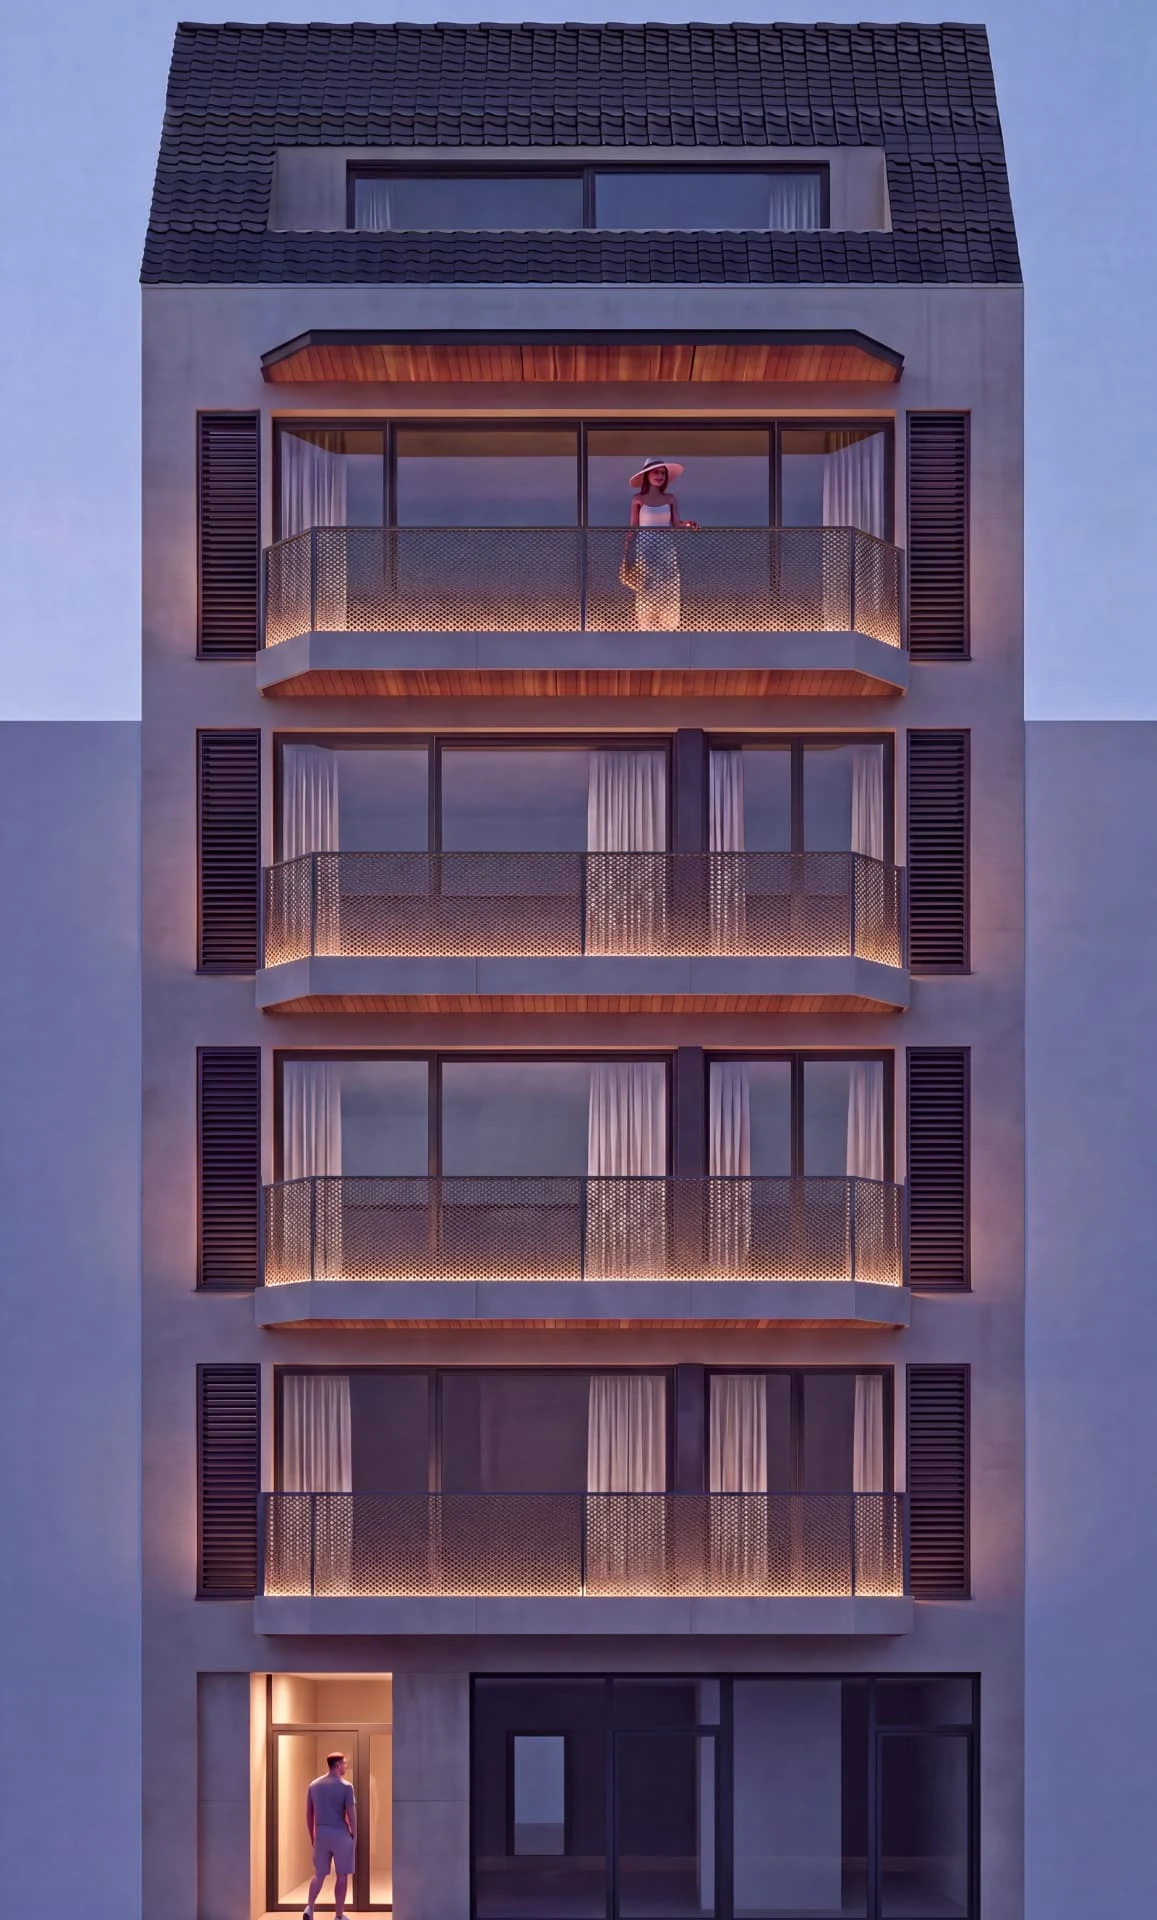
Main facade, evening light
Interiors
Spaces made to be lived in.
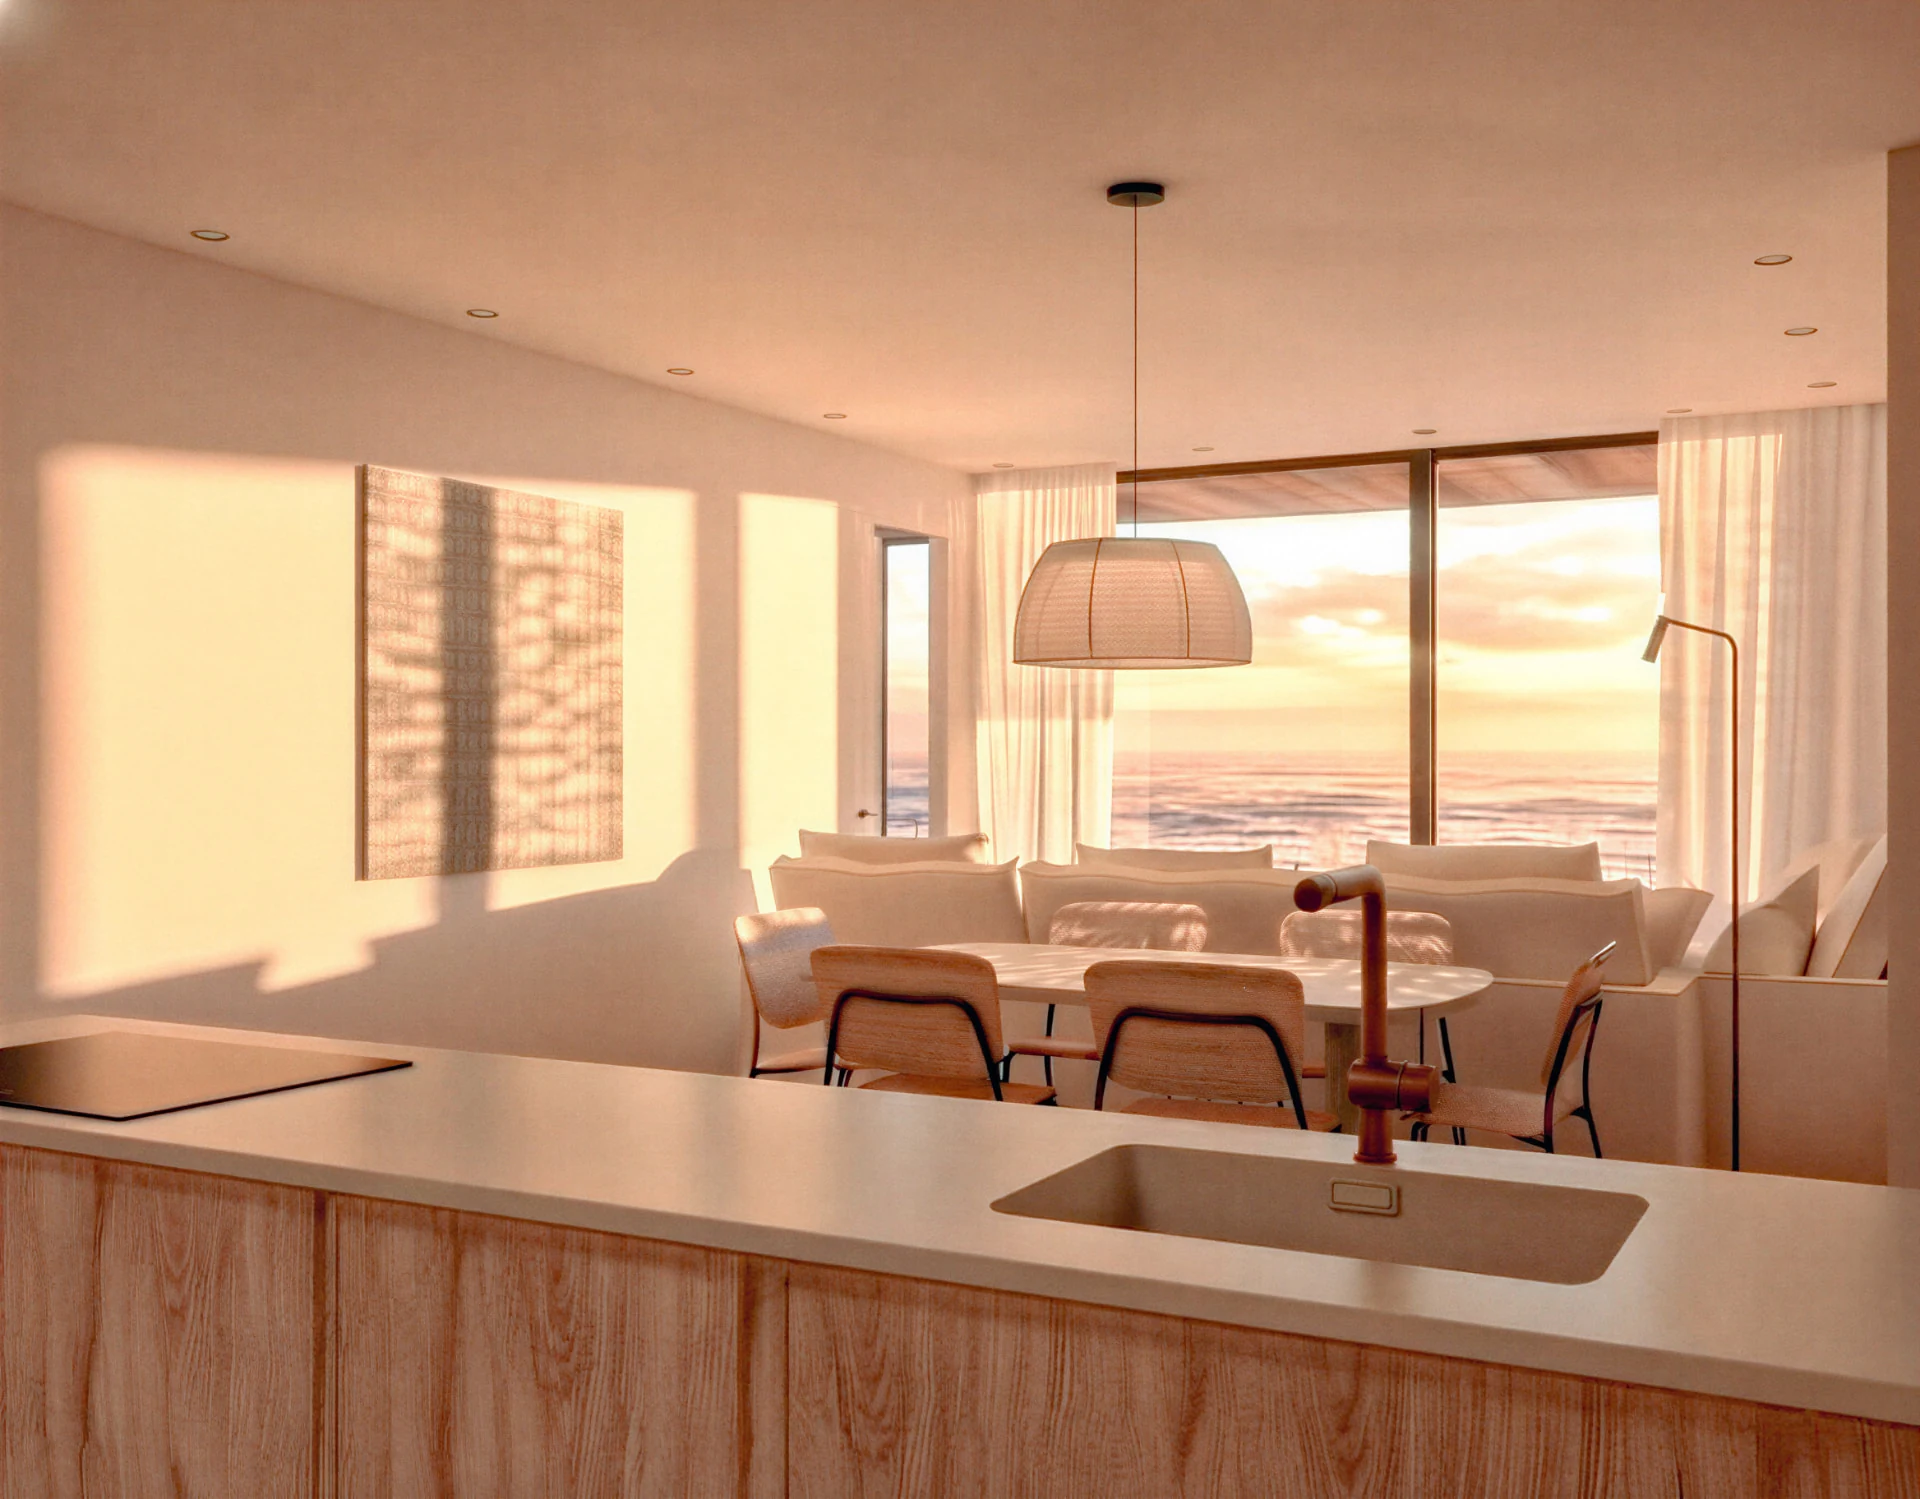
Living area
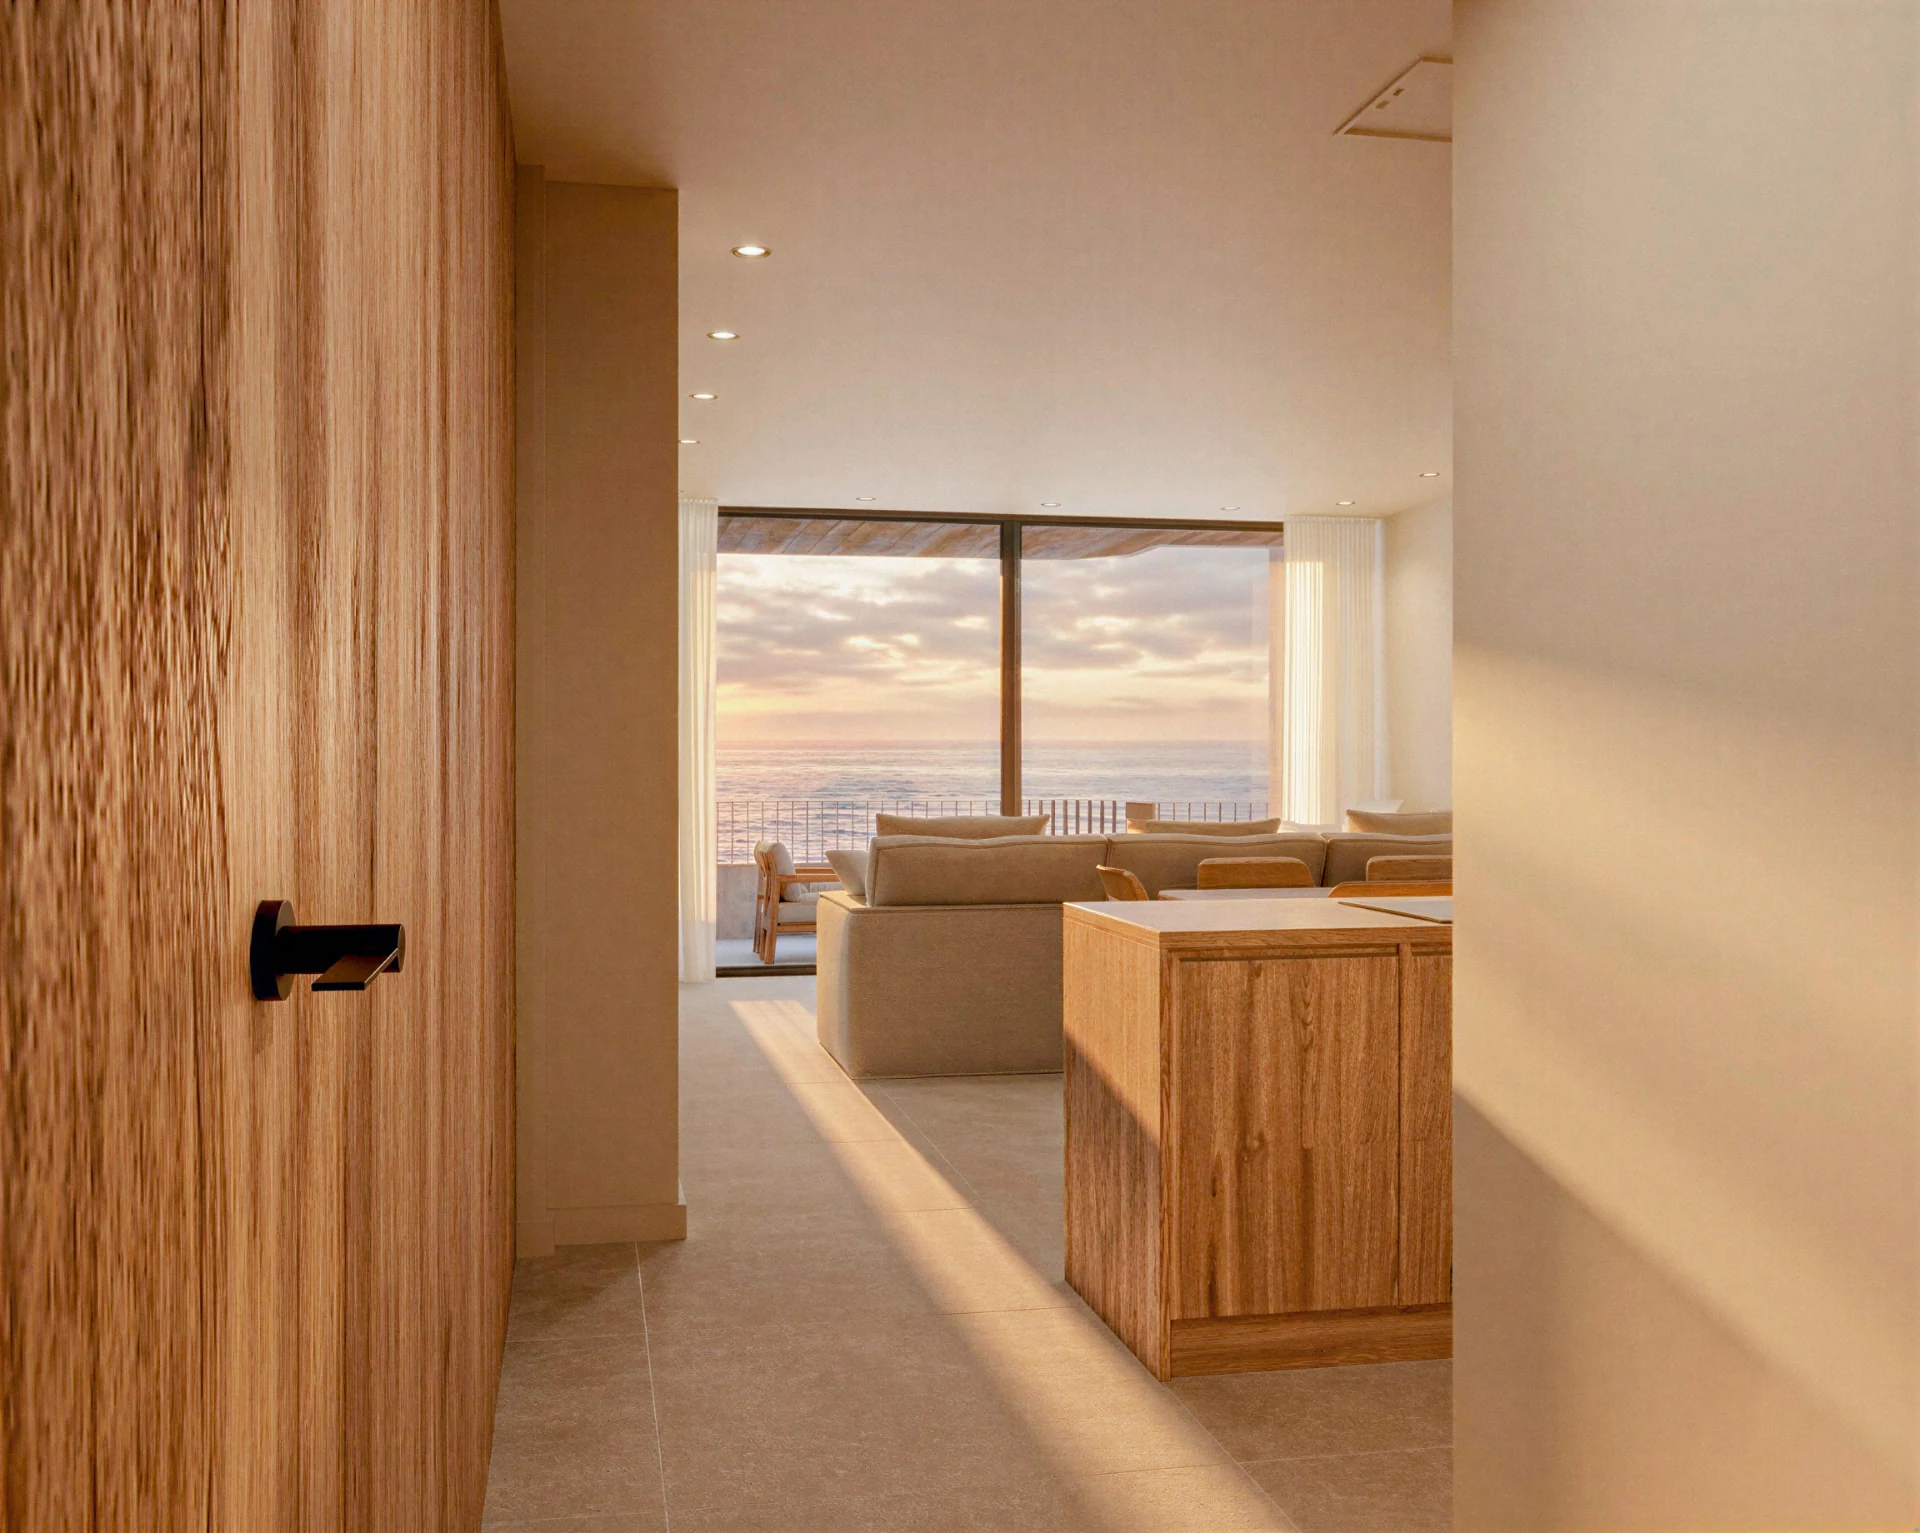
A sequence of spaces open to the light.
The renders show the visual continuity between the entrance, kitchen, dining area and living room.
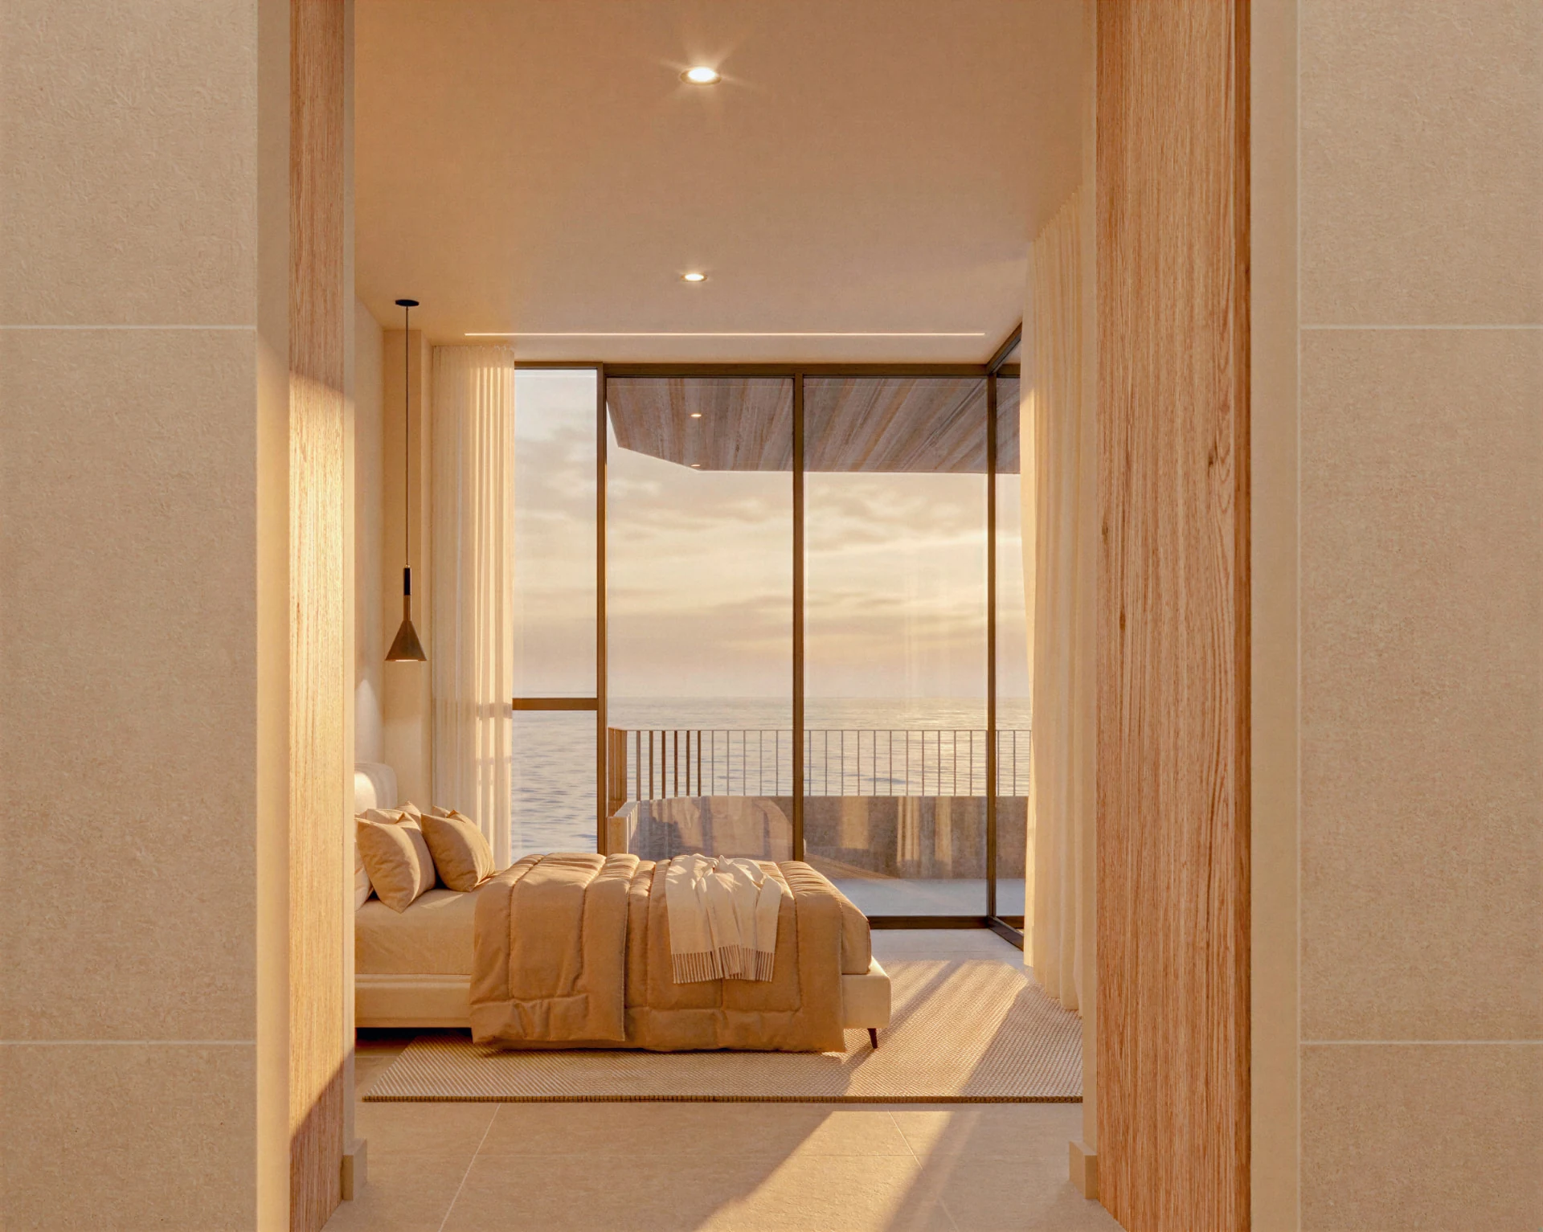
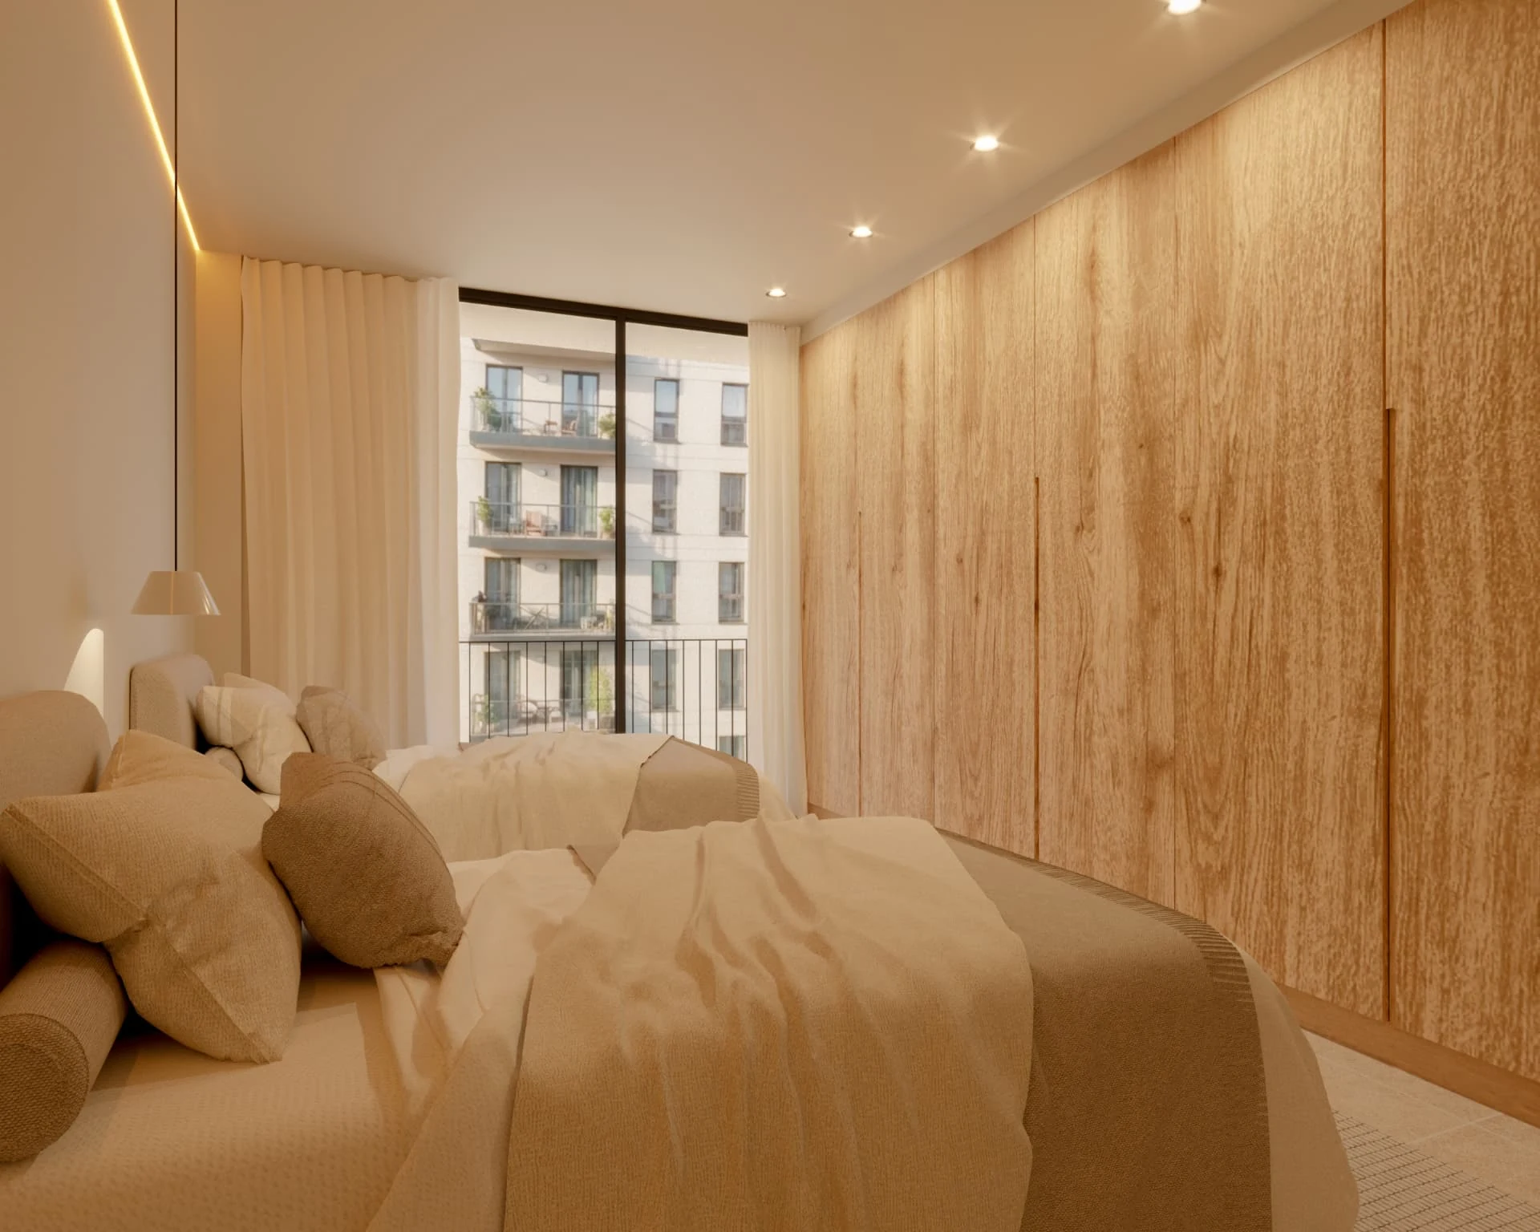
Sleeping area
Calm, light and warmth.
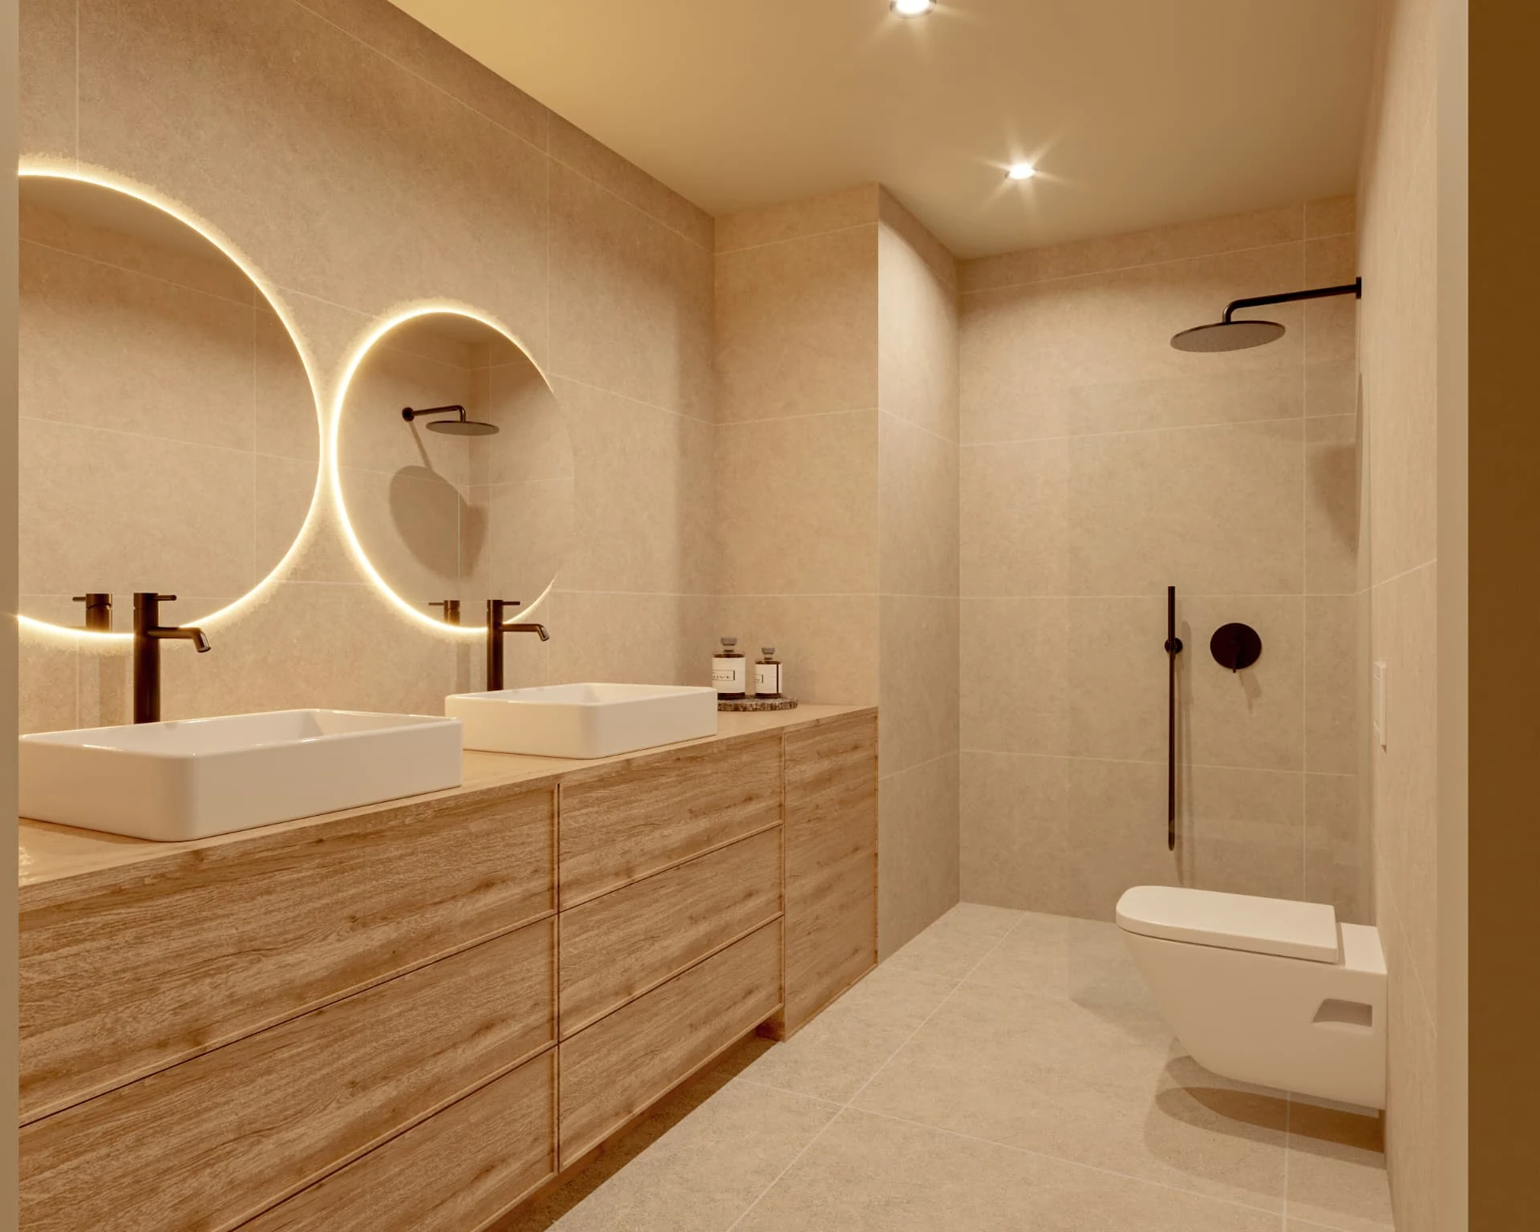
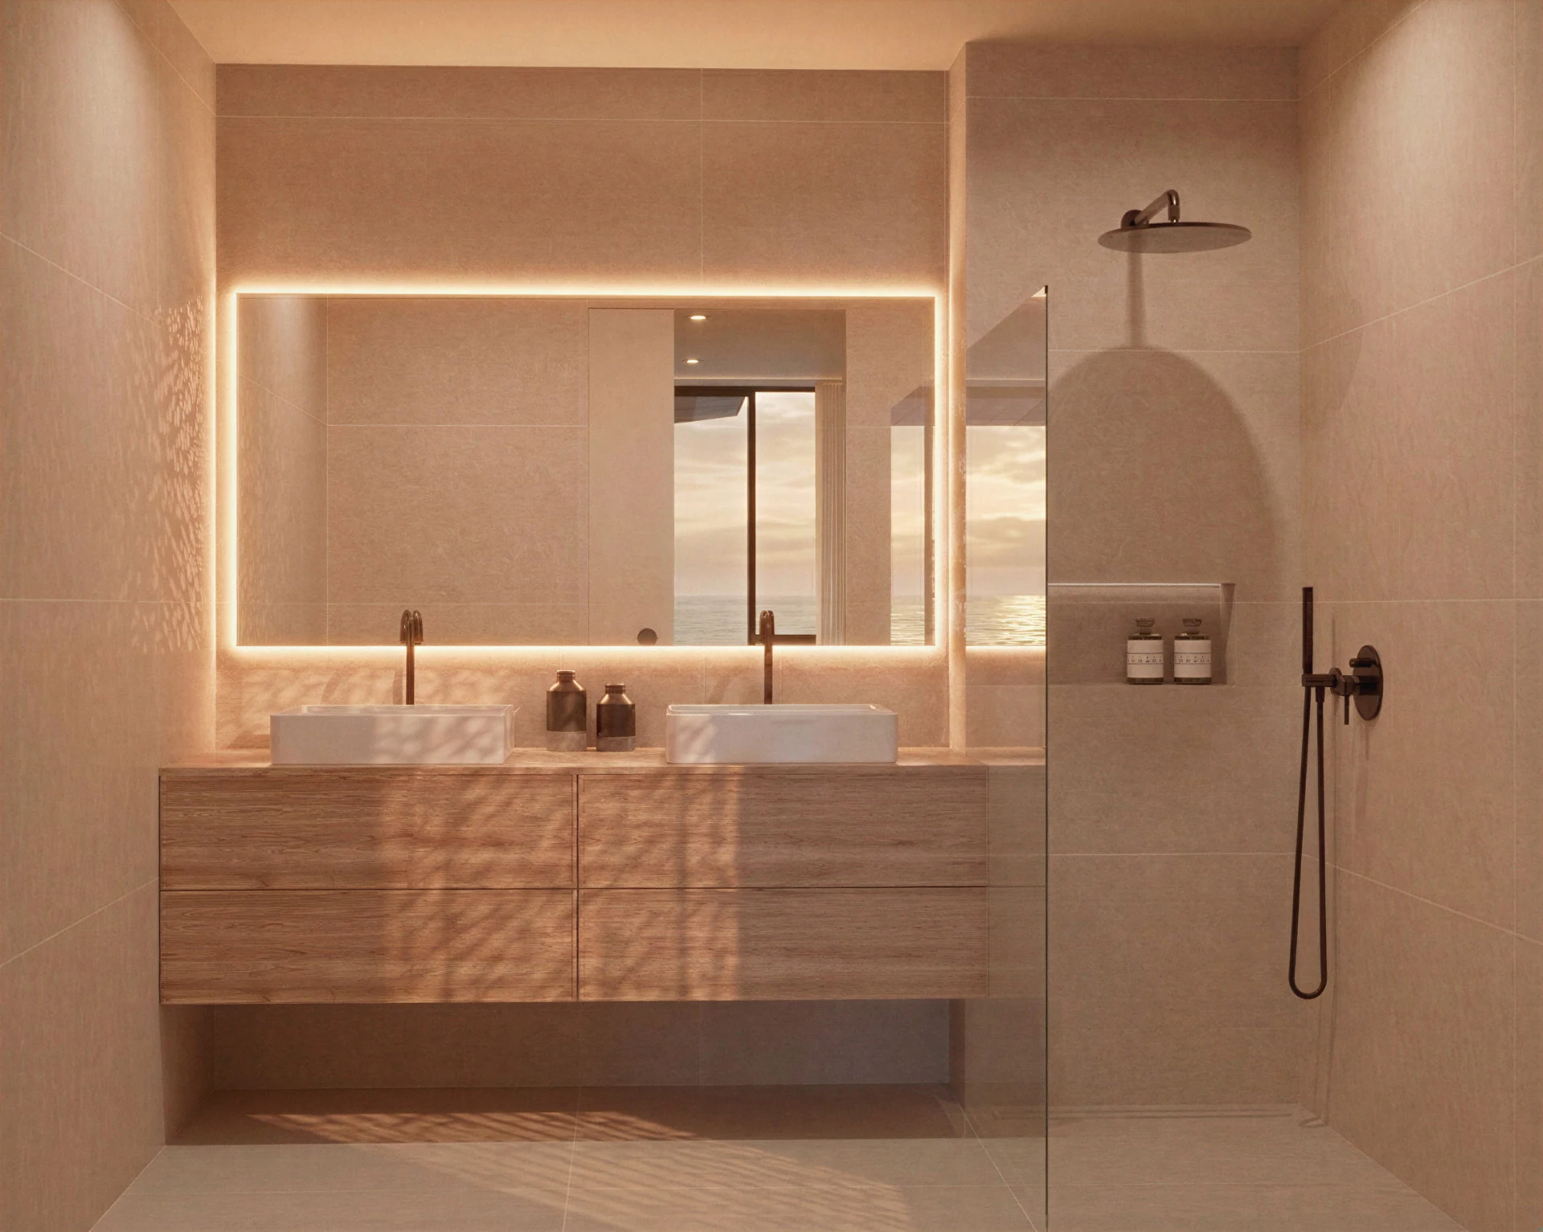
Bathrooms
Every detail is part of the whole.
Gallery
The project, in images.
Would you like to discover Habitatges Can Simon?
Ask for information and we'll walk you through every detail of the development.
Request informationContact
Would you like more information?
Call or write to us and we'll walk you through every detail of the development.